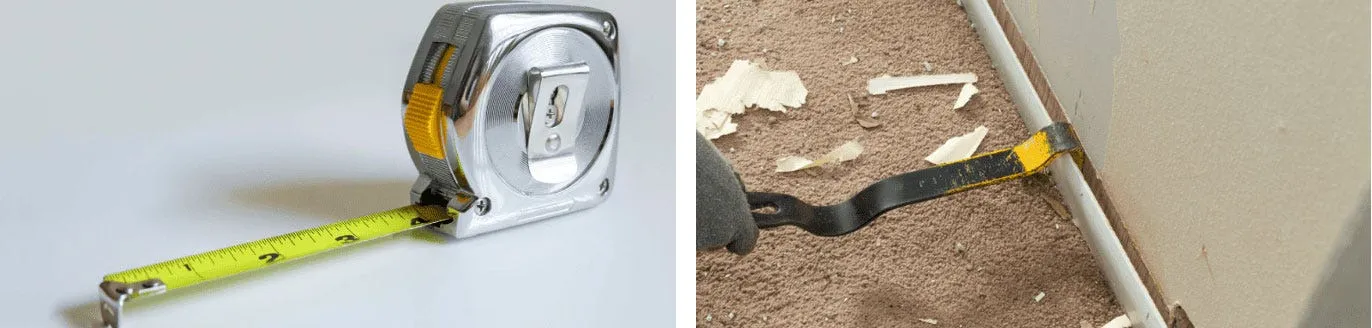
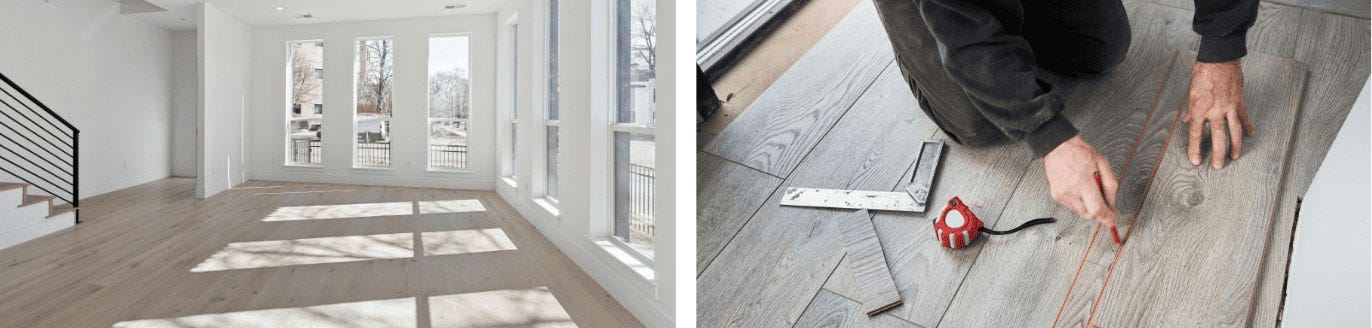
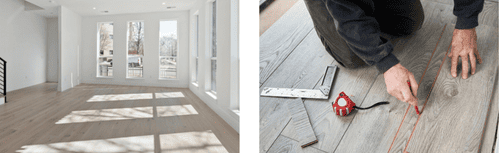
Measure your room to determine how much flooring you ll need. Add an extra 10% to 15% to account for waste and cuts.
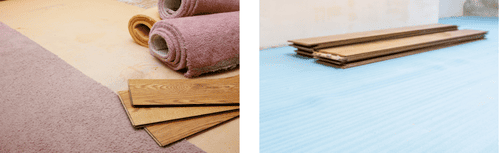
Allow the unopened laminate flooring to acclimate in the room for 48 hours so it can adjust to the room s temperature and humidity.
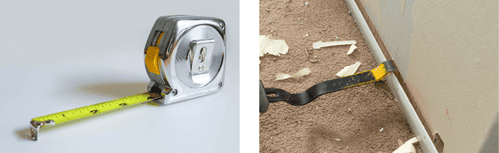
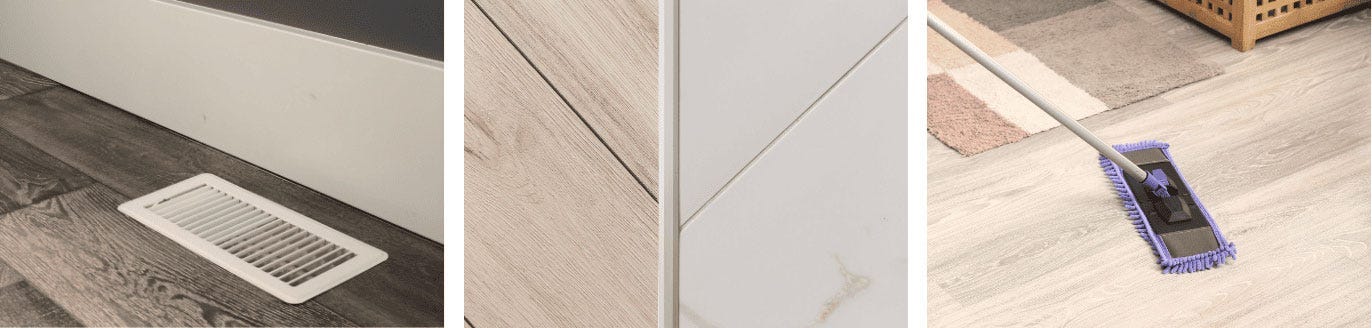
Remove the baseboards and floor registers before beginning the installation process.
Step 2: Prepare the Subfloor
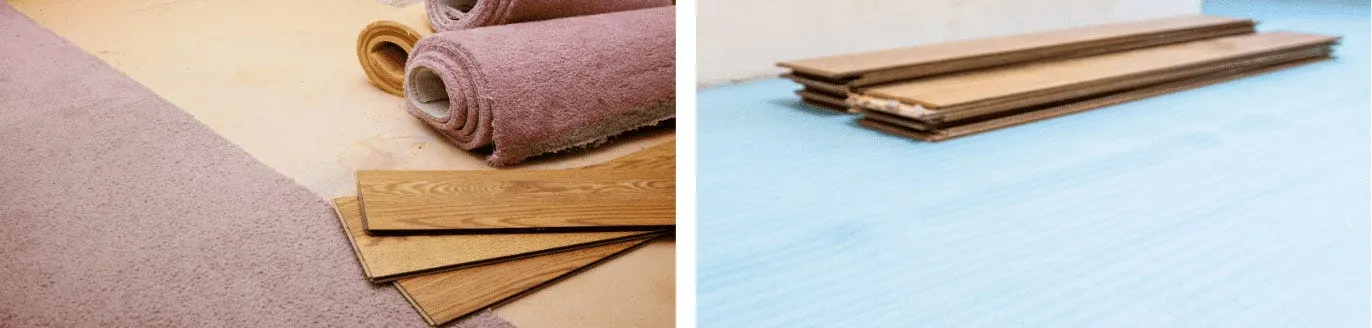
Remove any existing flooring, if necessary, before proceeding with the installation.
Ensure the subfloor is clean, dry, and level.
Eliminate squeaks and uneven areas to create a smooth surface that helps flooring boards fit properly and last longer.
Install underlayment unless your laminate flooring already includes an attached underlayment layer.
Step 3: Plan Your Layout
Measure the room s width and calculate the width of the final row. If the last row will be too narrow, trim the first row to create a more balanced layout.
Decide which direction you want the planks to run. Laminate flooring typically looks best when installed parallel to the longest wall or toward the primary natural light source.
Step 4: Install the First Row
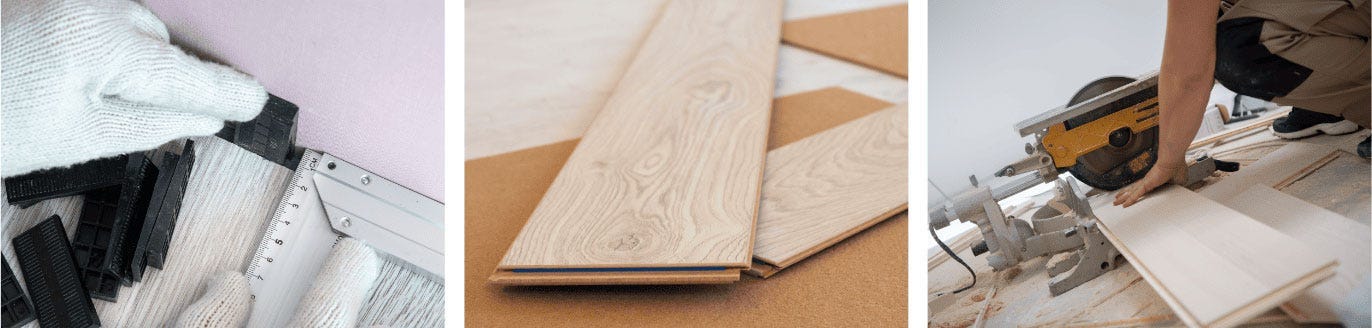
Place spacers along the wall to maintain a 1/4-inch expansion gap.
Begin the installation with the tongue side of the plank facing the wall.
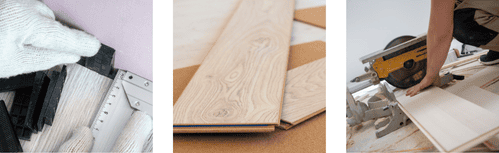
Click the planks together end-to-end and cut the final plank in the row as needed to fit the remaining space.
Step 5: Install Remaining Rows
If the leftover piece from the previous row is at least 12 inches long, use it to start the next row.
Be sure to stagger the seams by at least 12 inches for a stronger and more natural-looking installation.
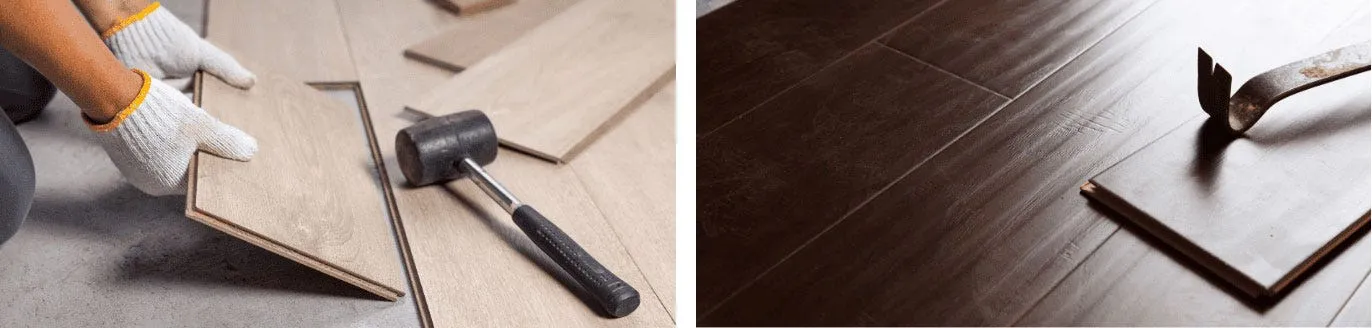
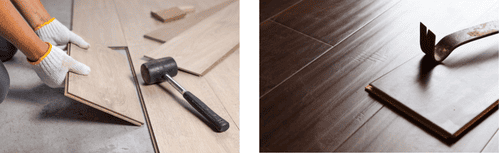
Angle each plank and click it into place. Use a tapping block and rubber mallet to tighten the seams. For tight areas near walls, use a pry bar. Continue laying planks row by row until the room is complete.
Step 6: Cutting Around Obstacles
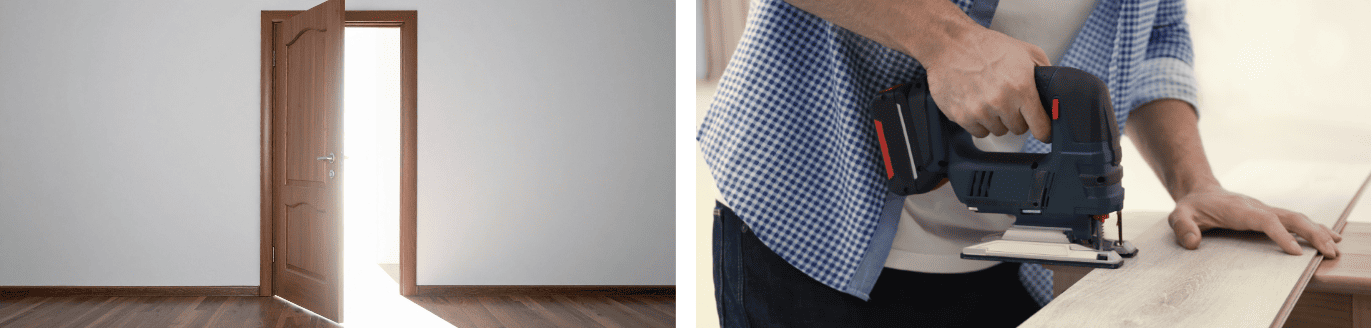
Cut a small section from the bottom of door frames so the new flooring can slide neatly underneath.
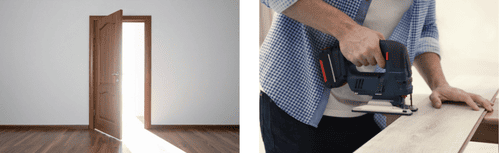
Use a jigsaw to make precise cuts around floor vents and other obstacles.
Step 7: Finishing Touches
Remove all spacers around the perimeter of the room.
Reinstall the baseboards and floor registers.
Install transition strips in doorways where the laminate meets another flooring surface.
Clean your new floor using a cleaner specifically designed for laminate flooring.
Pro Tips:
Always maintain the ecommended expansion gap around the perimeter of the room.
Work from left to right and periodically check that your rows remain straight and aligned.
Ensure you have plenty of lighting to make measuring, cutting, and installation easier.
Keep a few extra planks on hand in case repairs or replacements are needed in the future.
Le changement de magasin s’appliquera à tous les articles de votre panier. Consultez votre panier après le changement pour vérifier la disponibilité des articles au nouveau magasin.
 Nous sommes votre équipe canadienne de l’Atlantique


 1-877-445-3527
 Stockez plusieurs adresses